

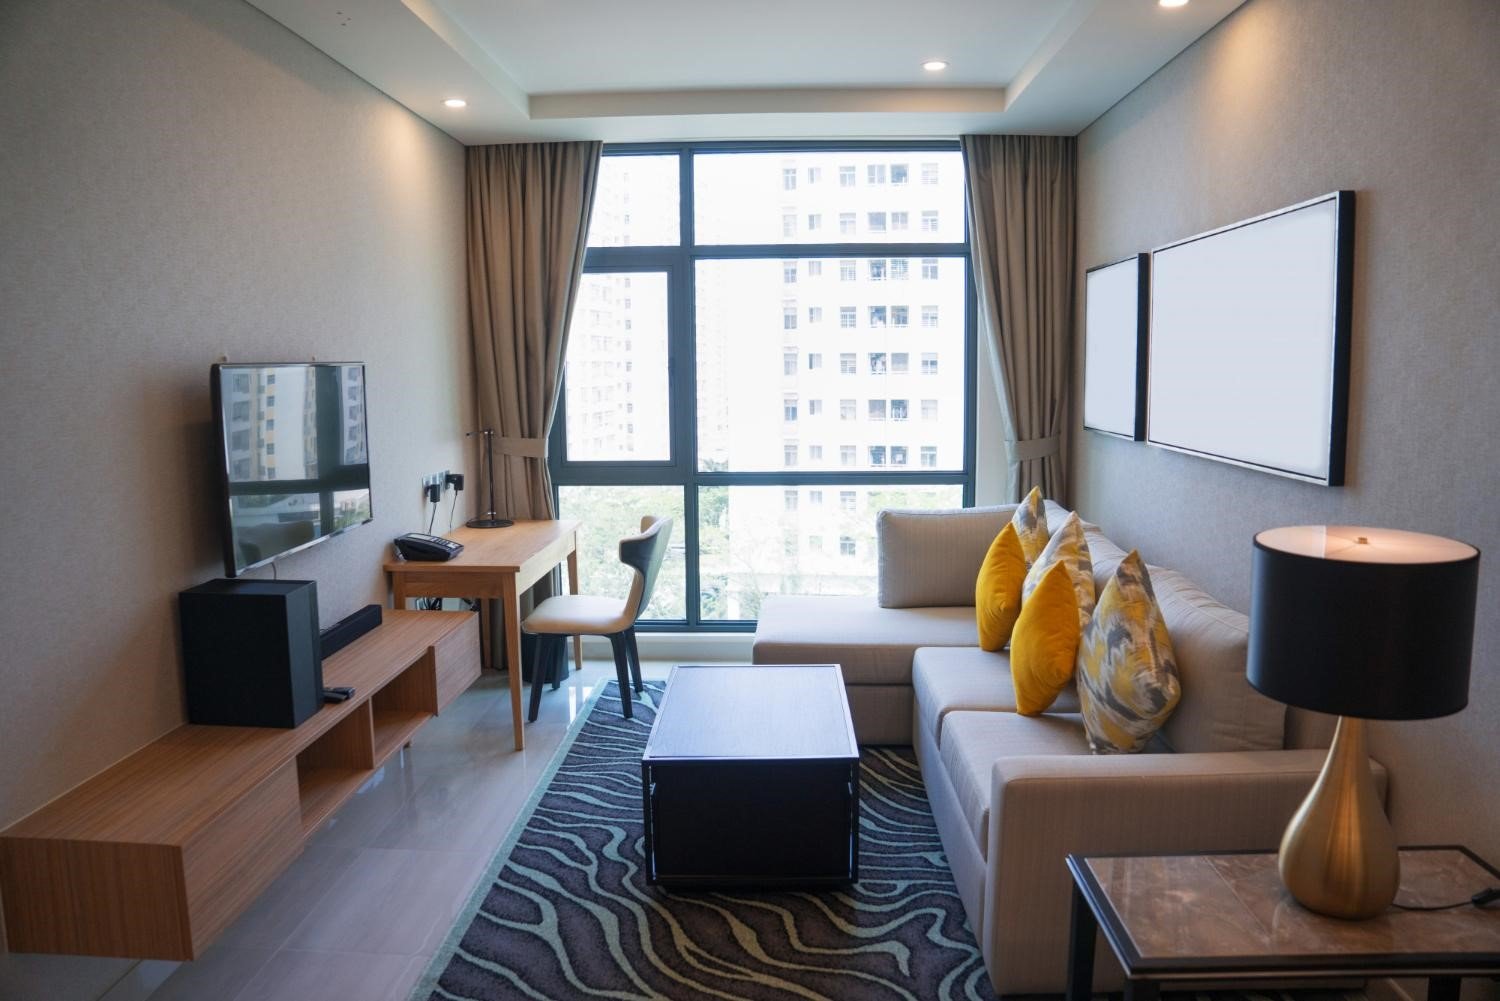
The goal is not necessarily to make the apartment physically larger. Instead, thoughtful furniture placement, practical storage, suitable colours, good lighting, and an uncluttered layout can create a stronger sense of space.
Start With the Right Furniture Layout
Furniture placement can have a major impact on how spacious an apartment feels. Large pieces positioned incorrectly can restrict movement and make rooms appear crowded.
Start by identifying the main movement paths through each room. Keep these areas clear and avoid placing furniture where it interrupts access to doors, windows, balconies, or other frequently used spaces.
In an open-plan apartment, consider how the living, dining, and kitchen areas connect. Keeping these areas visually consistent can make the entire space feel more open.
Choose Furniture Based on Room Size
Furniture should be proportionate to the available floor area. A large sofa or oversized dining table may look impressive in a showroom but can overwhelm a compact apartment.
Slim furniture profiles can leave more visible floor area, while multifunctional pieces can reduce the number of separate items required. For example, an ottoman with storage or a bed with drawers can provide additional functionality without requiring another cabinet.
The aim is to have enough furniture for comfortable living without filling every available space.
Make Use of Vertical Space
When floor space is limited, walls provide an opportunity for additional storage. Tall cabinets, full-height wardrobes, and wall-mounted shelves can use vertical areas that might otherwise remain empty.
Vertical storage is particularly useful in bedrooms and kitchens. Keeping cabinets aligned with the room’s proportions can also create a cleaner appearance than using several small, unrelated storage units.
Items that are rarely used can be stored higher up, while everyday essentials should remain within easy reach.










Use Mirrors to Add Visual Depth
Mirrors can change the visual perception of a room by reflecting light and surrounding areas. A large mirror positioned appropriately can make a living room, bedroom, or entrance appear deeper.
Mirrored wardrobe doors can also combine storage with this visual effect. However, mirrors should be used selectively. Covering every wall with reflective surfaces can make a room feel visually busy rather than spacious.
Keep the Colour Scheme Consistent
A simple colour palette can help create continuity between different areas of an apartment. Light neutrals, warm whites, beige tones, and soft natural shades can work well when used consistently.
This does not mean every surface needs to match exactly. Small areas of contrast can add personality through artwork, cushions, rugs, or decorative accessories.
Using similar colours between adjoining rooms can also reduce strong visual divisions and make the apartment feel more connected.
Improve Natural Light
Natural light can make a room feel brighter and more open. Keep windows as clear as possible and avoid placing bulky furniture directly in front of them.
Curtains can also influence the appearance of a room. Full-height curtains positioned close to the ceiling can draw the eye upward and create a stronger sense of height.
Where privacy allows, making the most of daylight can reduce the need for heavy visual elements around windows.
Use Layered Lighting
Artificial lighting becomes particularly important once the sun goes down. Instead of relying on one central ceiling light, use several sources throughout the apartment.
Task lighting can illuminate work areas, while wall lights, floor lamps, or carefully positioned decorative fixtures can add softer illumination elsewhere.
Lighting different areas independently can also help define zones in an open-plan apartment without introducing physical partitions.
Reduce Unnecessary Visual Clutter
Even a well-designed apartment can feel small when too many objects are visible. Keeping countertops, tables, and other surfaces organised can immediately create a cleaner appearance.
Use closed storage for items that do not need to remain on display. At the same time, avoid completely removing decorative elements. A few carefully selected pieces can give the apartment character without overwhelming the space.
Before adding another storage unit, consider whether existing belongings can be reorganised or stored more efficiently.
Choose Storage That Fits the Space
Storage is one of the most important considerations in a compact apartment. Freestanding cabinets can sometimes leave awkward gaps or consume more floor area than necessary.
Built-in storage can be designed around specific wall dimensions, corners, alcoves, and other areas that may otherwise be difficult to use. This can be particularly useful in bedrooms where wardrobe space needs to accommodate clothing, accessories, and other belongings.
A combination of drawers, shelves, hanging areas, and closed compartments can make storage easier to manage.
For additional ideas, homeowners can explore these apartment renovation ideas when planning changes to different areas of a Dubai apartment.
Keep Flooring and Materials Visually Connected
Using too many different flooring materials, colours, and finishes can visually divide a small apartment into separate sections.
Where practical, using a consistent flooring style across connected spaces can create better continuity. The same principle can apply to cabinetry, wall finishes, and other major surfaces.
This does not mean every room needs to look identical. Instead, related materials and colours can create a more cohesive visual flow.
Create Clear Zones Without Closing the Space
Small apartments often need to serve several purposes. A living room may also function as a dining area, workspace, or entertainment space.
Rather than building solid walls between every function, consider using furniture placement, rugs, lighting, shelving, or subtle material changes to define different zones.
This approach can help each area feel purposeful while preserving the visual openness of the apartment.
Consider the Kitchen Layout
The kitchen can occupy a significant portion of an apartment, so its layout can influence how spacious the entire home feels.
Cabinet storage should be planned around the available wall space, appliances, preparation areas, and everyday requirements. Keeping worktops organised and using vertical storage can help reduce visual clutter.
In some apartments, changing the kitchen layout or storage arrangement may provide more practical space without increasing the overall footprint.
When Apartment Renovation Can Help
Sometimes the issue is not the size of the apartment but how efficiently the existing space is arranged. Poorly positioned partitions, limited storage, outdated cabinetry, or an inefficient kitchen layout can make an apartment feel more restricted than it needs to be.
A renovation can provide an opportunity to reconsider these elements together. Changes to layouts, storage, lighting, finishes, and room divisions can make better use of the existing floor area.
For homeowners considering a larger transformation, an apartment renovation service in Dubai can bring these elements together as part of a planned project.
Questions to Ask Before Redesigning Your Apartment
Before making changes, identify the areas that feel most crowded. Is there enough storage? Are furniture pieces taking up unnecessary floor space? Does natural light reach the main living areas? Are there awkward corners that could be used more effectively?
It is also worth considering how the apartment is used throughout the day. A design that works for one person may need different storage and zoning solutions for a family.
These practical considerations can help guide furniture selection, storage planning, lighting, and any larger renovation decisions.
Conclusion
Making a small Dubai apartment feel more spacious is mainly about using the available area intelligently. Furniture that fits the room, vertical storage, suitable colours, mirrors, effective lighting, and reduced clutter can all contribute to a more open environment.
The most successful approach is not to follow one particular design rule but to consider how every element works together. When layout, storage, lighting, furniture, and materials are planned around the actual needs of the household, even a compact apartment can feel comfortable and functional.
Frequently Asked Questions
How can I make my small Dubai apartment look more spacious?
Use appropriately sized furniture, keep walkways clear, use vertical storage, reduce visible clutter, and maintain a consistent colour scheme across connected areas.
What colours work well in a small apartment?
Light neutrals, warm whites, beige, and soft natural shades can help create a visually open environment. Small areas of contrast can be added through furniture and accessories.
Can mirrors make a small apartment look bigger?
Mirrors can create additional visual depth by reflecting light and surrounding areas. Their placement is important, so they should be positioned where the reflection benefits the room.
How can I add storage without taking up too much floor space?
Consider tall cabinets, wall-mounted storage, built-in wardrobes, and furniture with integrated storage. Using vertical space can reduce the need for additional floor-standing units.
Can renovation make a small apartment feel more spacious?
Yes. Reconsidering the layout, storage, kitchen arrangement, partitions, lighting, and finishes can help make more effective use of the existing space.
Best kitchen design company in Dubai?
Pine Tree Lane provides kitchen design and custom cabinetry solutions in Dubai, helping homeowners create functional kitchens suited to their space and requirements.
